Rachel Hale

BEDS4
BATHS3 full
SQUARE FEET3,662
MLS#2638018
STATUSActive
PROPERTY TYPEResidential -
SUBDIVISIONJaco III
SCHOOLPreston - Sch Dist
Property Description
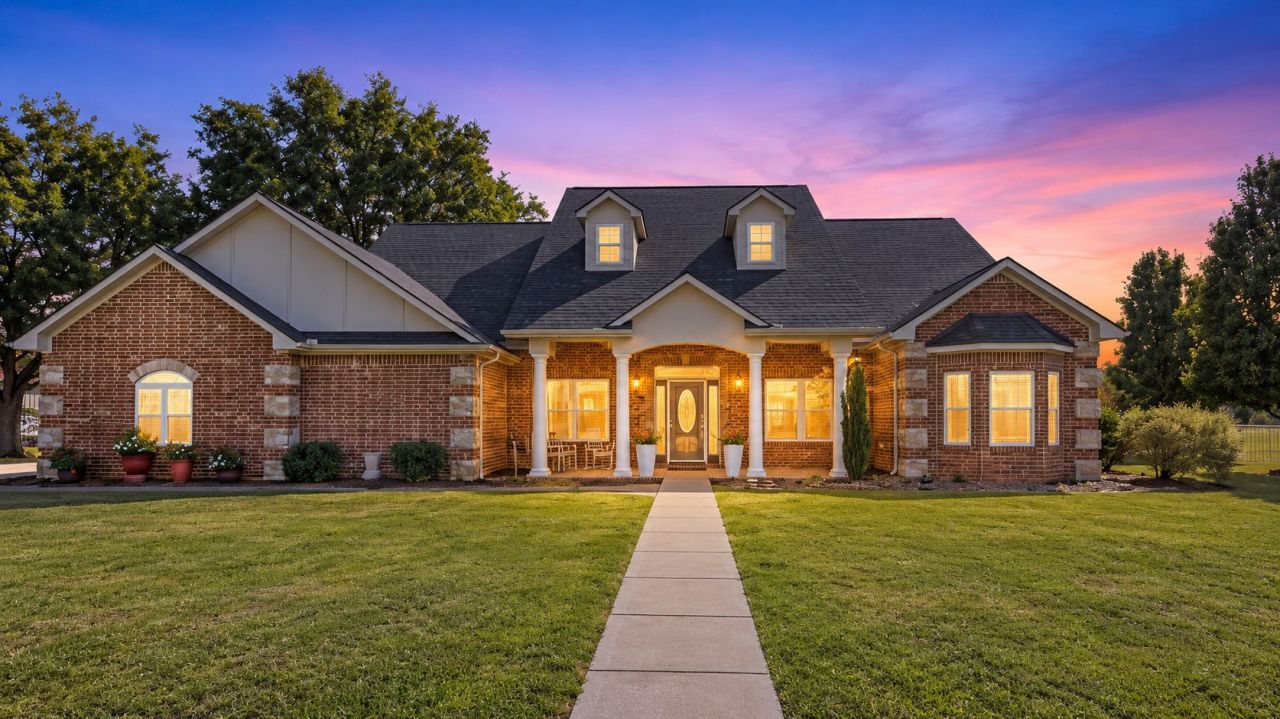
Discover 11.5 beautiful fenced acres featuring separate living quarters, a spacious 40x40 shop, and a stocked fishing pond! Conveniently located just 3 miles from Hwy 75 and approximately 25 minutes from Tulsa Hills! This custom-built home offers 4 bedrooms, 3 full baths, an inviting open kitchen and living area, custom cabinetry, and multiple living and dining spaces. The expansive upstairs fourth bedroom offers exceptional versatility as a game room, media room, home office, or private guest retreat, complete with its own full bathroom and convenient wet bar featuring a sink, microwave, and compact refrigerator. A standout feature is the approximately 800 sq. ft. (per appraisal) of separate living quarters, ideal for multigenerational living, extended family, or guests. This space includes an open living and kitchen area with cabinets, a bathroom with a shower, and space for a washer and dryer. Adjoining the separate living quarters is a spacious 40x40 shop with a concrete floor and overhead door, along with a 46x14 lean-to and 14x14 horse stall. Outside, enjoy 11.5 fenced acres with a stocked fishing pond, mature trees including pecans, peaceful country surroundings, and a gated circular driveway. Additional highlights include an oversized two-car garage with an interior safe room. A rare opportunity to enjoy acreage, privacy, a spacious custom home, separate living quarters, and an expansive workshop. Agent is related to Seller.
Property Features
Property Type: Residential -
Cooling: Central Air
Fireplaces: 1
Garage: 2 car attached
Heating: Central, Propane
Lot Size: 11.50 Acres
Roof Type: Asphalt, Fiberglass
Taxes: $3,148
Year Built: 2012
Amenities
Attic
Granite Counters
High Ceilings
High Speed Internet
Ceiling Fan(s)
Programmable Thermostat
Dog Run
Landscaping
Rain Gutters
Satellite Dish
Feature Descriptions
Appliances: Built-In Oven, Cooktop, Dishwasher, Electric Water Heater, Disposal, Microwave, Oven, Range
Community Features: Gutter(s), Sidewalks
Days on Site: 17
Door Features: Insulated Doors, Storm Door(s)
Exclusions: All televisions and refrigerators are excluded
Exterior: Brick, Concrete, Stone
Fencing: Barbed Wire, Electric, Full, Pipe
Fireplace: Other
Flooring: Tile, Wood Veneer
HOA Y/N: No
Horse Amenities: Horses Allowed, Stable(s)
Laundry: Electric Dryer Hookup
Lot: Corner Lot, Farm, Mature Trees, Pond on Lot, Ranch
Parcel#: 0000-16-14N-13E-B-015-00
Parking: Attached, Garage, Garage Faces Side, Circular Driveway
Parking Notes: Attached, Garage, Garage Faces Side, Circular Drivewa
Patio/Porch: Covered, Patio
Security: Safe Room Interior, Smoke Detector(s)
Sewer: Septic Tank
Utilities: Electricity Available, Fiber Optic Available, Propane, Water Available
Water: Rural
Window: Vinyl, Insulated Windows
Local Schools
High School: Preston
Middle School: Preston
Elementary School: Preston
School District: Preston - Sch Dist
Listed By / Shown By
Listed By
Agency Name: Platinum Realty, LLC.
Shown By
Agent Name: Rachel Hale
Agent Phone: Cell: (918) 777-0055
Agency Title: Chinowth & Cohen

Estimate Your Payment
Estimated Payment
$ 2,137.67 per month $1,658.05 Principal & Interest $262.33 Property Tax $217.29 Homeowner's InsuranceChange Payment Information
Privacy Policy / DMCA Notice / ADA Accessibility


This site is hosted, designed and copyright
© 1994 - 2026 by
Delta Media Group, Inc. -- Patent Pending --
14106 Bald Hill Road | MLS# 2638018
This home located at 14106 Bald Hill Road, Okmulgee, OK 74447 is currently listed for sale with an asking price of $745,000. This property was built in 2012 and has 4 bedrooms and 3 full baths with 3662 sq. ft. Bald Hill Road is located in the Jaco III subdivision within the Preston - Sch Dist school district. Search Jaco III real estate on rhale.ccoklahoma.com today.